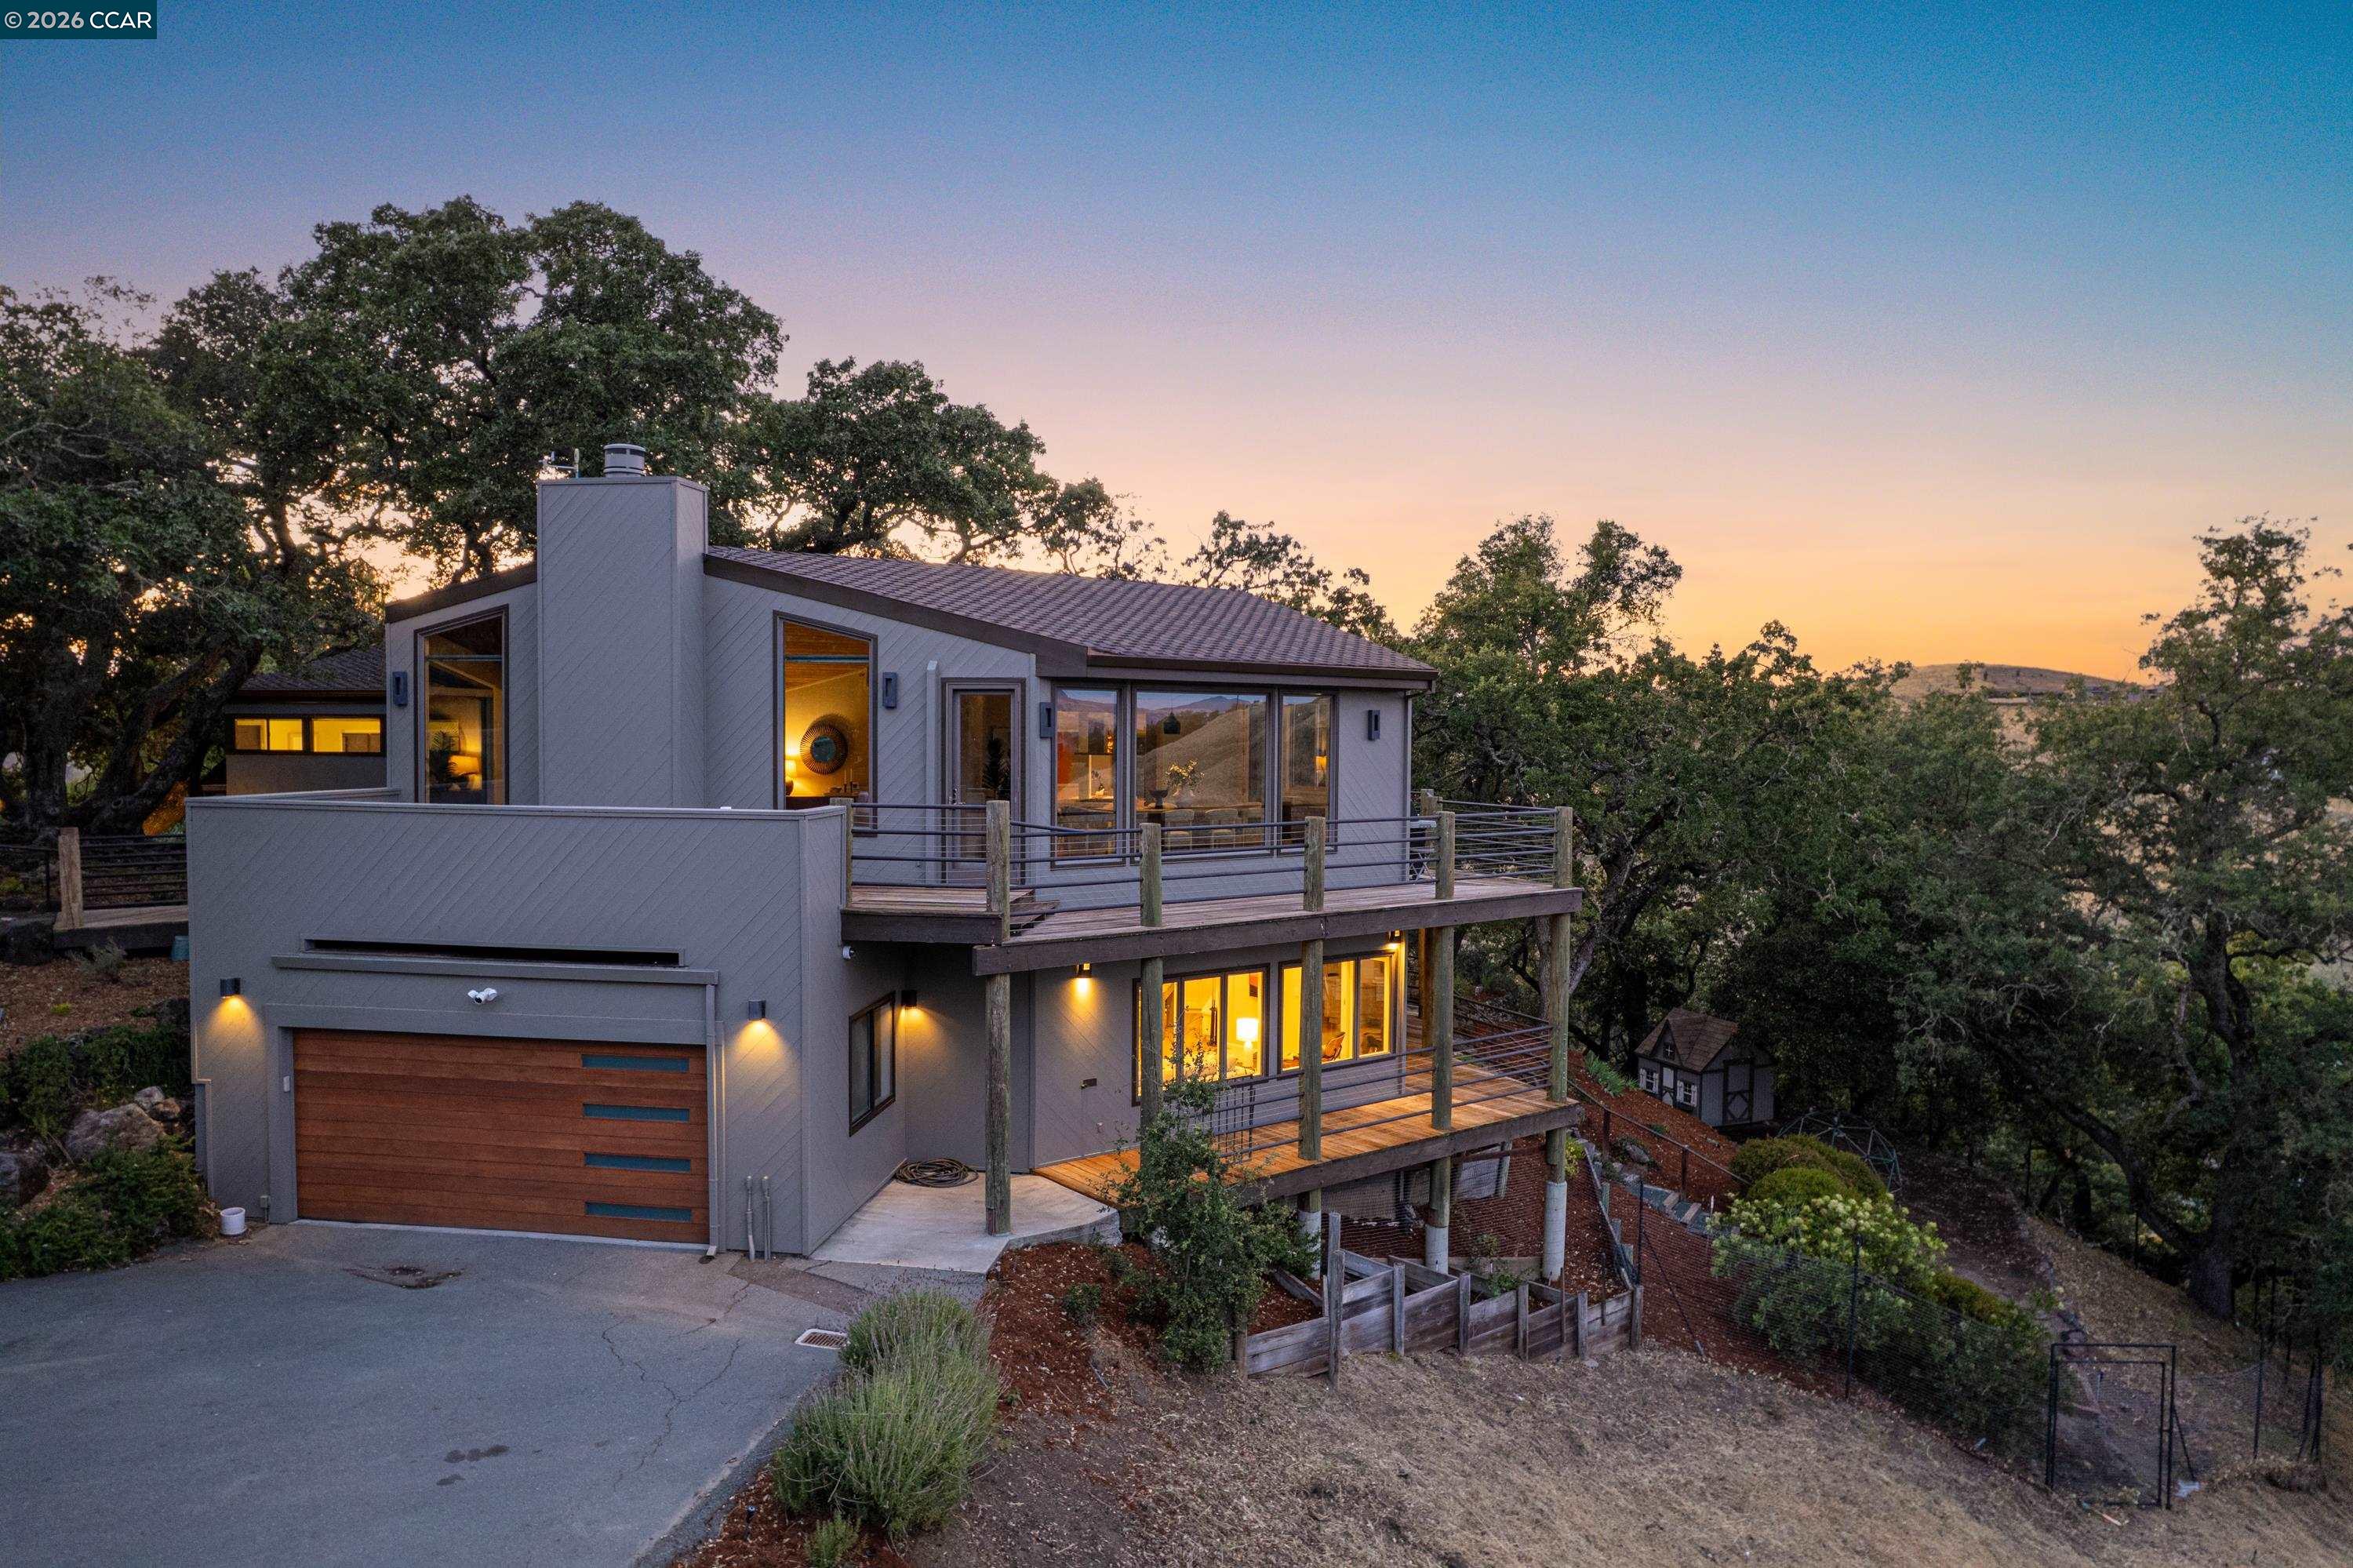
Perched atop a private vista, this contemporary showpiece offers sweeping panoramic views of Mt. Diablo, the Burton Valley hills, and beyond. An open-concept design, complemented by floor-to-ceiling windows, brings in natural light and showcases the stunning scenery from nearly every room. Surrounded by mature trees, the home features multiple outdoor living spaces, including private decks and a level patio-perfect for relaxing or entertaining. A sport court and expansive lower yard add to the appeal of this 3.05-acre property. Architectural details such as dramatic angles, polished concrete floors, soaring ceilings, and a versatile layout contribute to the home's distinctive style. The main level includes a seamless living, dining, and kitchen area, along with three bedrooms. The primary suite offers a private deck, while a Jack-and-Jill bath and thoughtful flow enhance everyday living. Downstairs, you'll find two additional bedrooms (including one en-suite), a large storage room, an oversized laundry room, and a spacious bonus room connected to an entertainment area-ideal for hosting. With its own separate entrance, the lower level provides excellent flexibility for an au pair, guests, or extended family living. Owner-owned solar and extensive eco-friendly upgrades include a 17.6kW solar array, Enphase battery backup system, SPAN smart panel, 9-zone heat pump HVAC system, and dual EV chargers. Grandfathered into the desirable NEM 2 program. This is a home you won't want to miss!